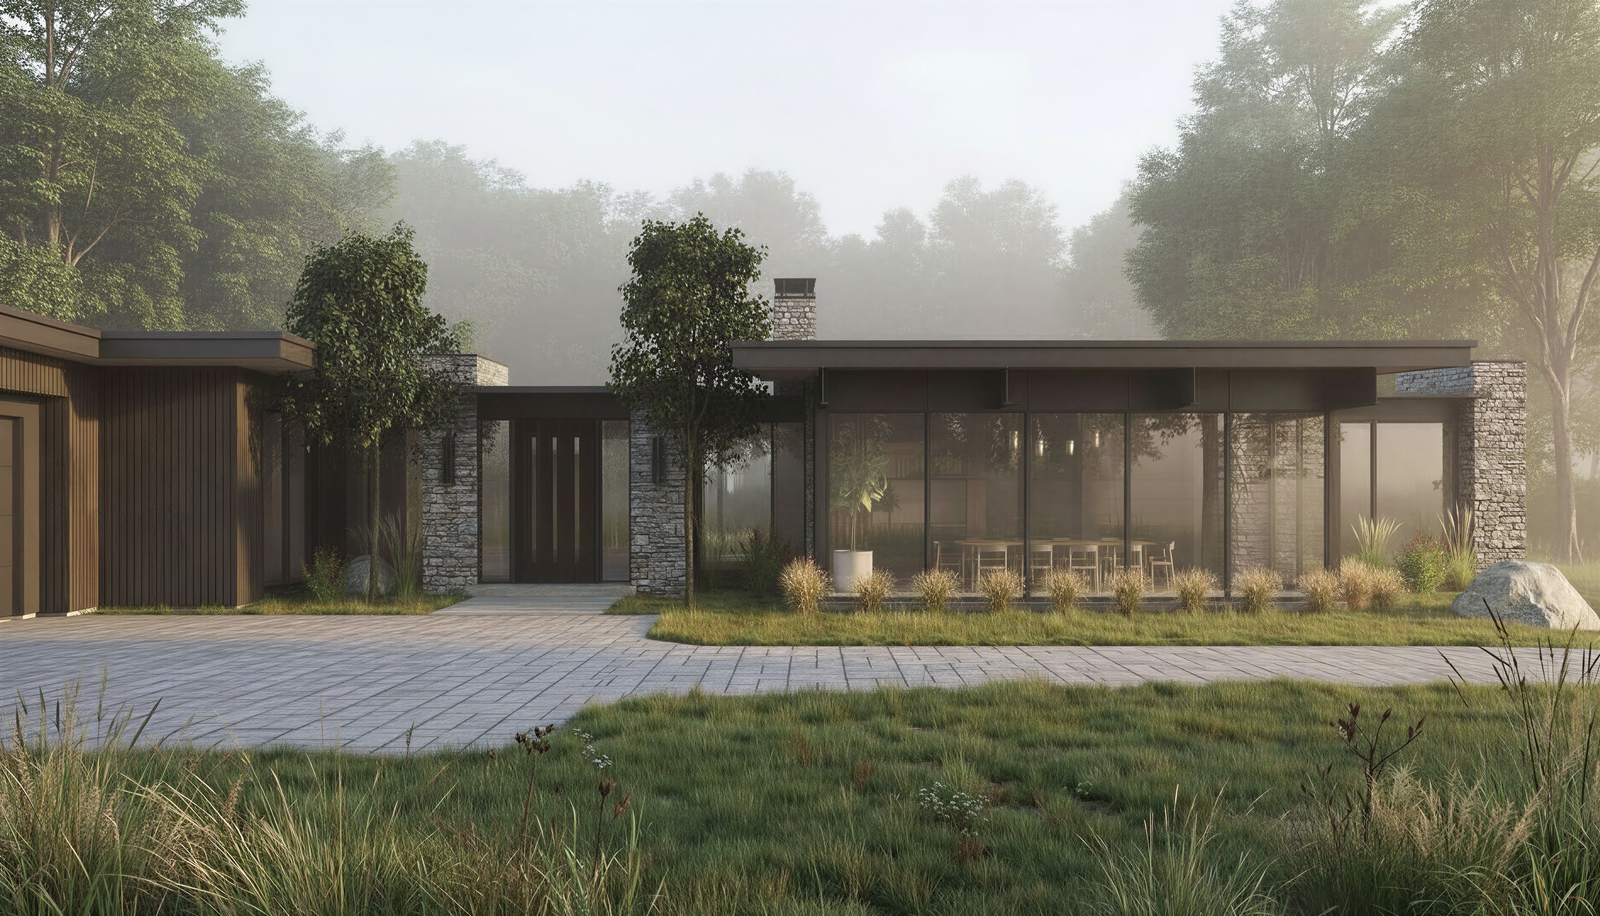
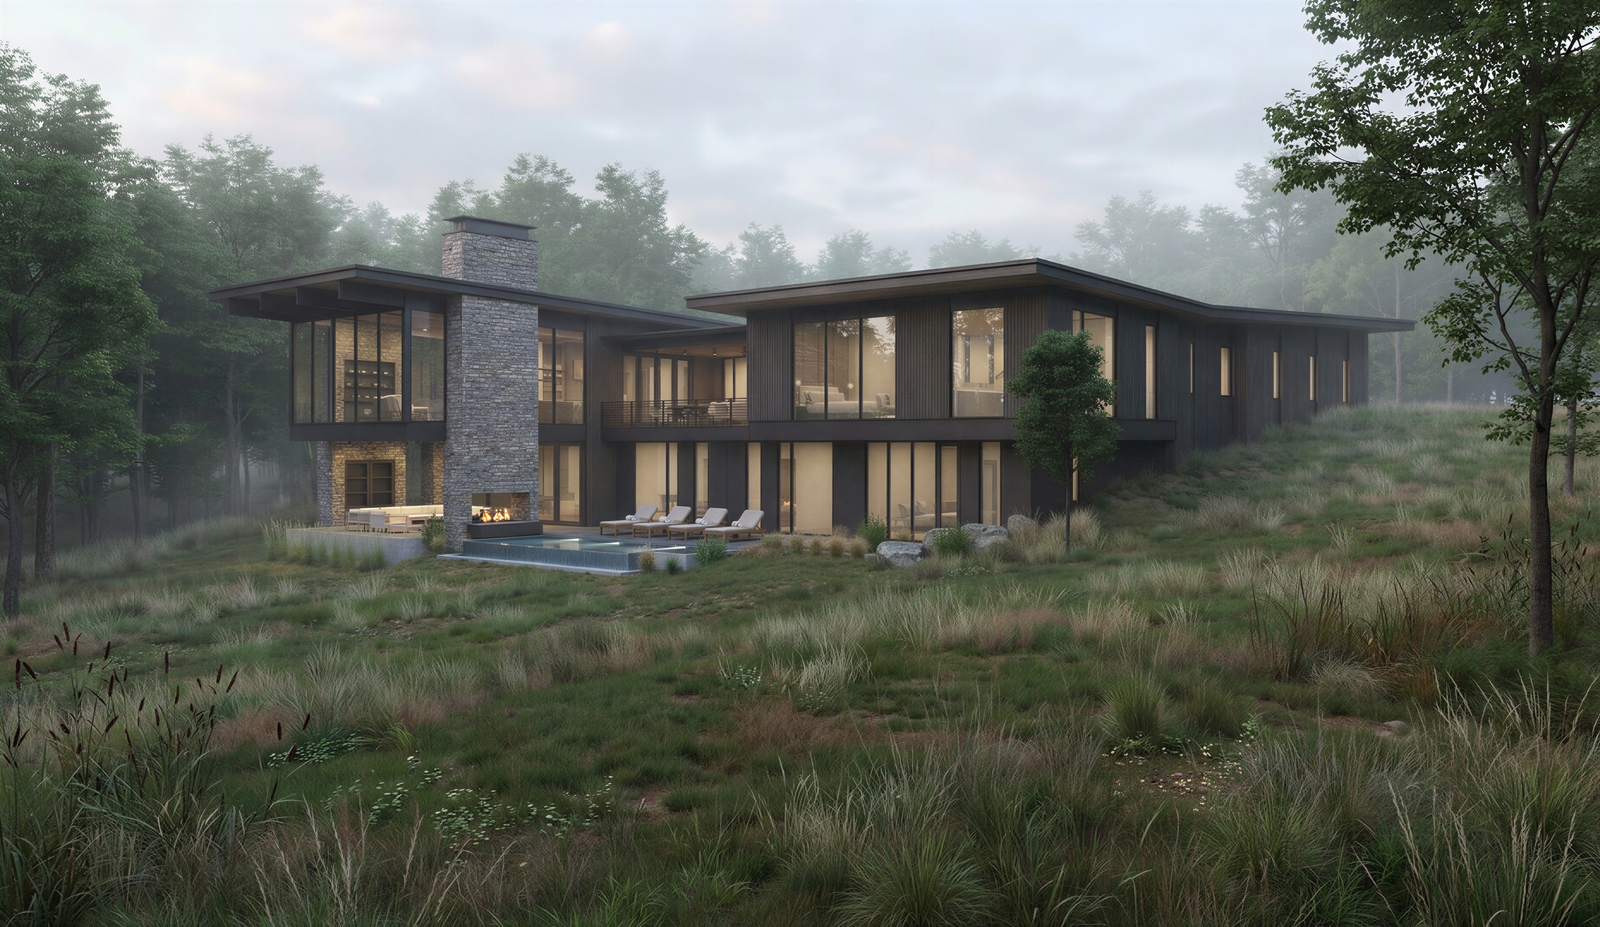
The Vantage is a Bluestone Construction concept home for Homesite 907, designed with Van Tassal Architecture and Design and Sitework Studios.
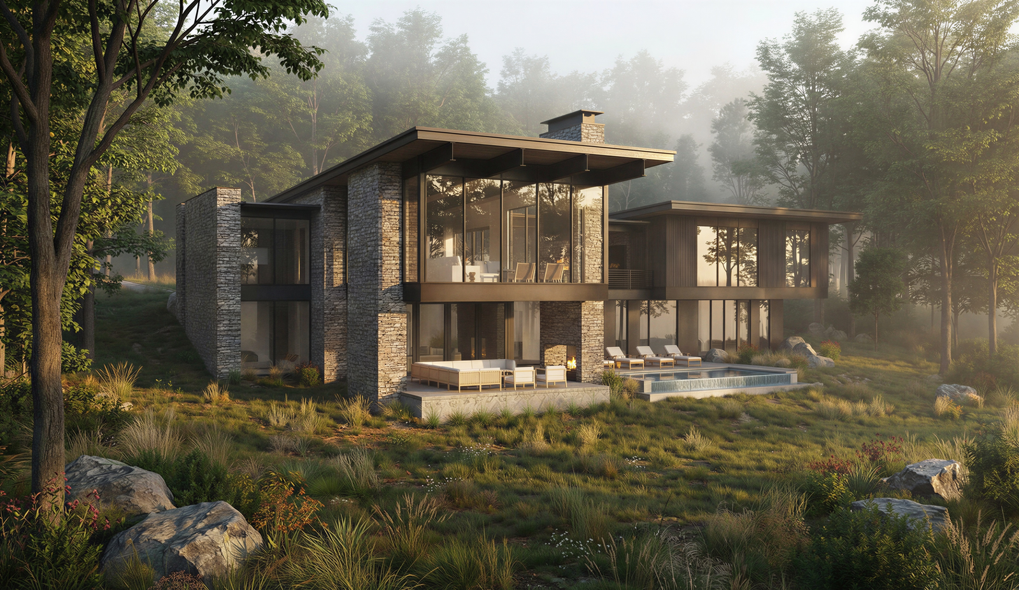
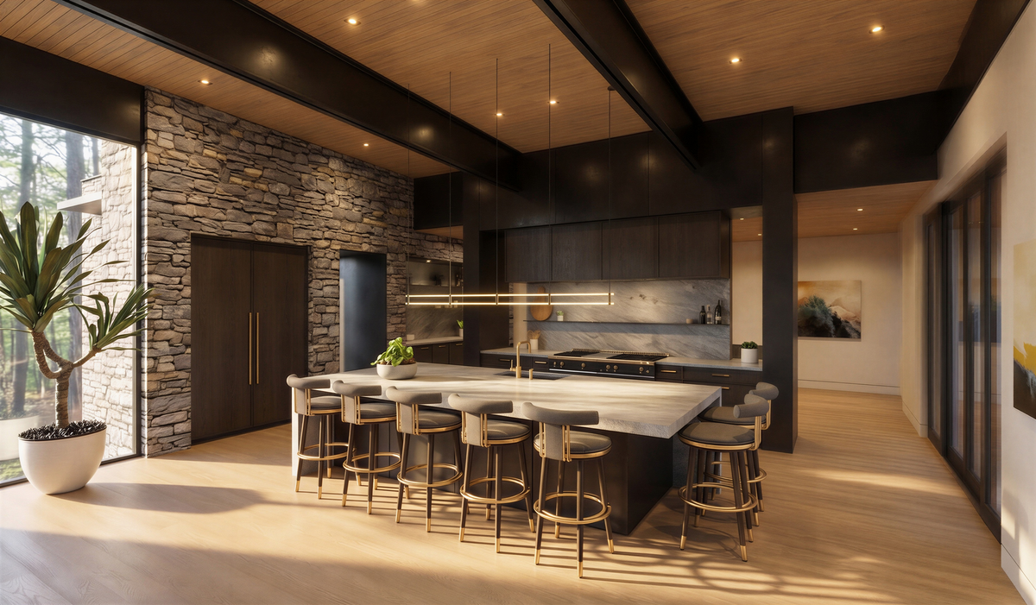
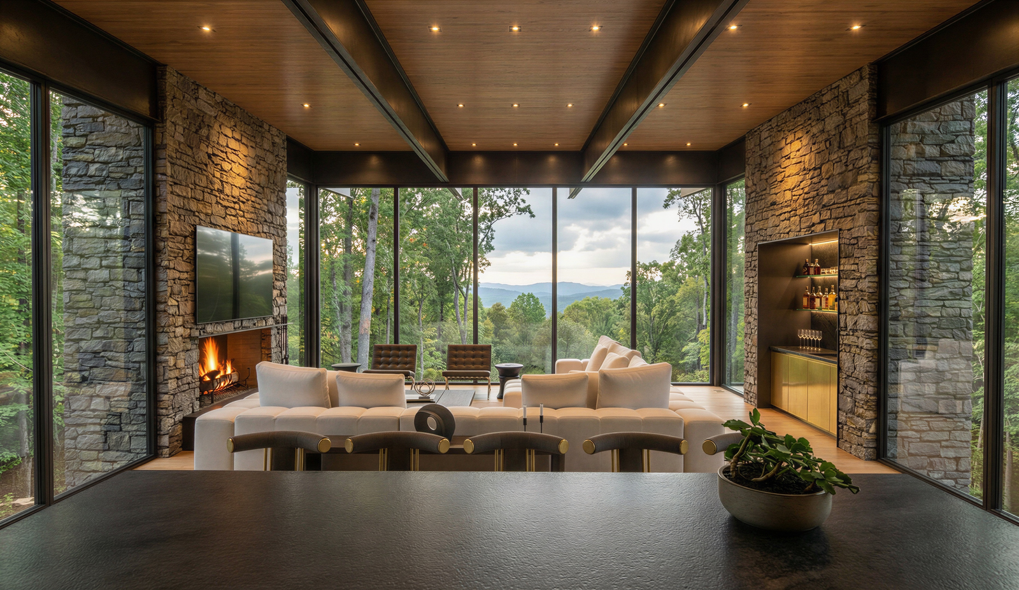
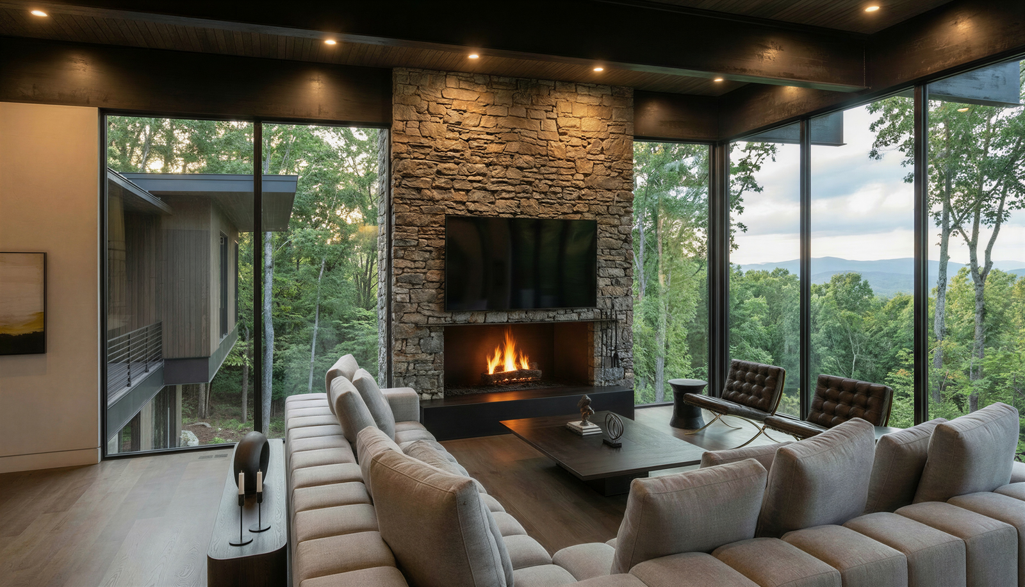
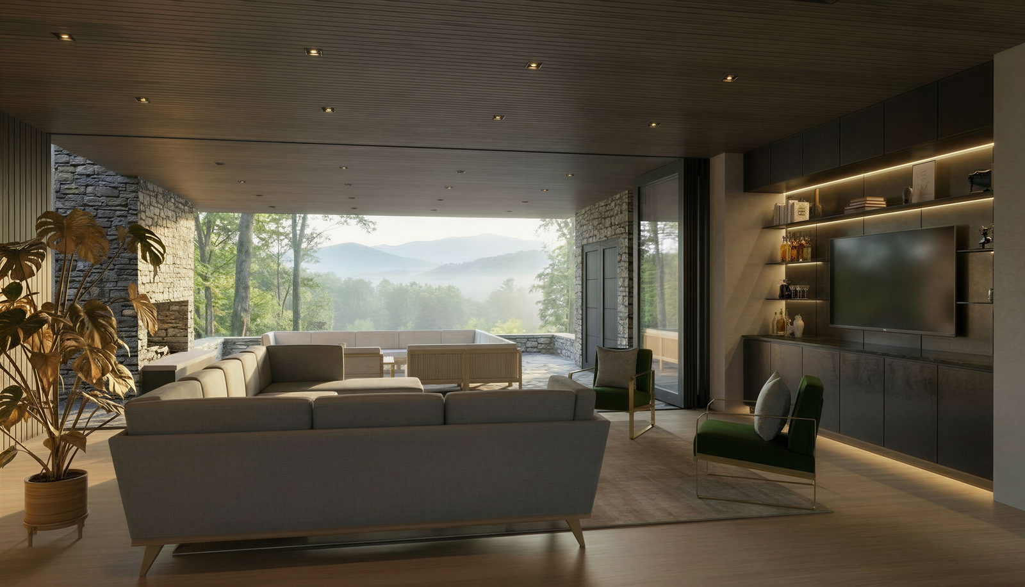
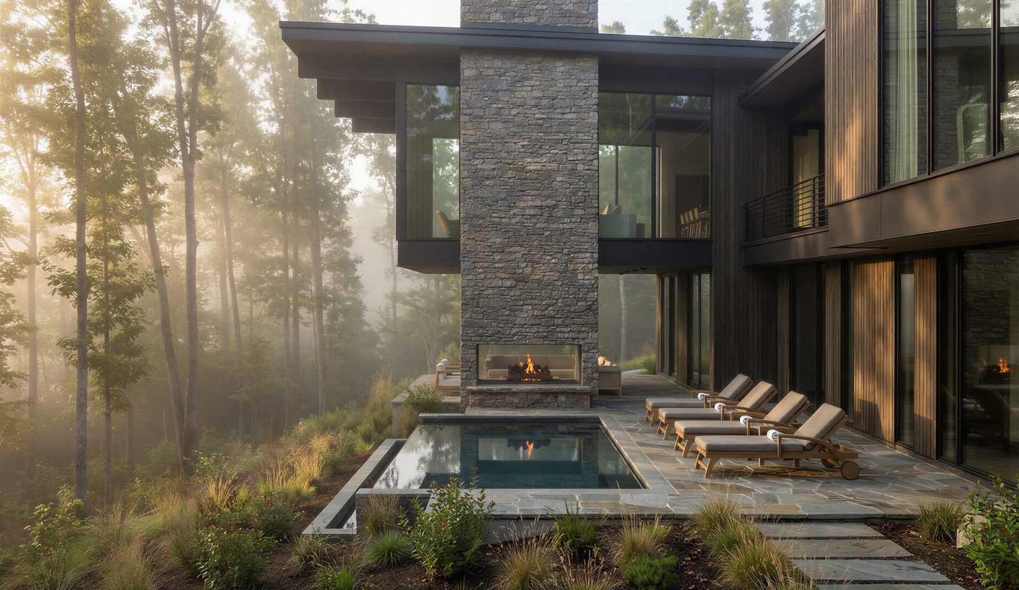
The Vantage is a 6,860 square foot mountain modern residence designed for Homesite 907. It has two ground floors. The main floor sits at the motor court and holds the primary suite, the kitchen, the great room, the office, and covered outdoor living. The lower floor sits at terrace level and holds the gym, two wine rooms, a lounge, a rec room, and three guest bedrooms that
open straight out to the infinity-edge pool.
The grade falls about twelve feet between the two. Rather than cut the site down to one level and retain the difference, each floor is set at the grade it meets and the house takes up the difference — less earth moved, no tall retaining wall, and 1.6 of the 1.91 acres left undisturbed.
We started with the land, not a floor plan. Monte and I each walked the lot, and we carefully reviewed the topography and the trees before anything was drawn — how the land falls toward the trees, where the long views open up, where the light comes from, potential siting of neighboring properties, etc. The design grew out of that. Our philosophy is simple: we design the house to the land, not the land to the house, and Monte’s design does exactly that.
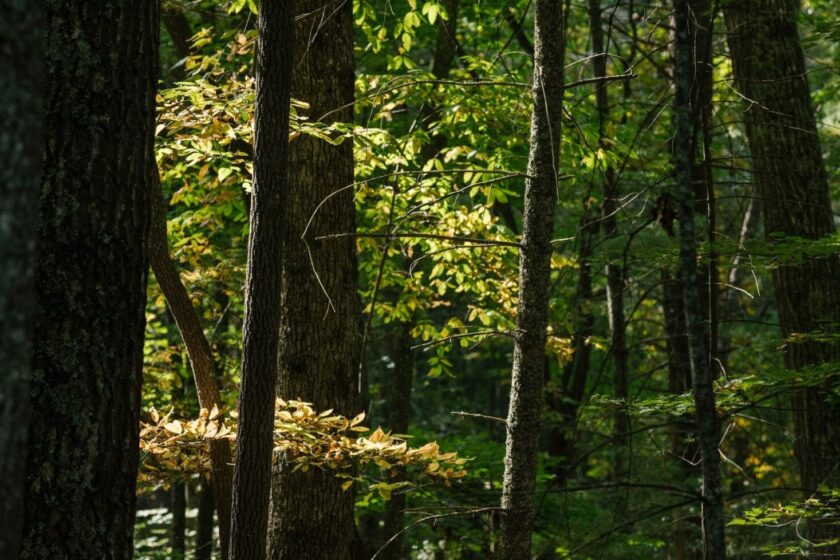
The Ramble was planned on Olmsted’s conservation principles, and we take that seriously. We set tight limits of disturbance before the first machine arrives, protect the tree canopy and root zones we’re keeping, and sequence the site work — drainage and grading first — so we’re not tearing things up twice. The goal is that when we’re done, the home looks like it grew out of the site, and the site looks like we were barely there. We don’t really own these mountains; we’re just building on them for a while.
The way this site handles slope is ideal. There’s minimal fall from the street to the garage and front entry — an easy, level arrival — and then the land drops an estimated twelve feet from the front entry down to the walkout terrace level behind the home. That’s perfect for a home that lives on two ground floors: the main level sits at grade as you arrive, and the lower level opens at grade to the terrace and pool rather than feeling like a basement. For a builder, that’s the fun kind of problem — walls of steel-framed glass, stonework meeting the hillside, and a house that gets more interesting the deeper into the site you go.
Design and build a custom home at The Ramble Biltmore Forest, Asheville’s premier luxury gated community. Surrounded by preserved woodlands, scenic trails, and timeless architecture, The Ramble offers the rare opportunity to create a home that reflects your vision while embracing the natural beauty of the Blue Ridge Mountains. From selecting the perfect homesite to collaborating with award-winning architects and builders, homeowners enjoy the freedom to craft a one-of-a-kind residence in a community known for its privacy, craftsmanship, and exceptional lifestyle amenities.
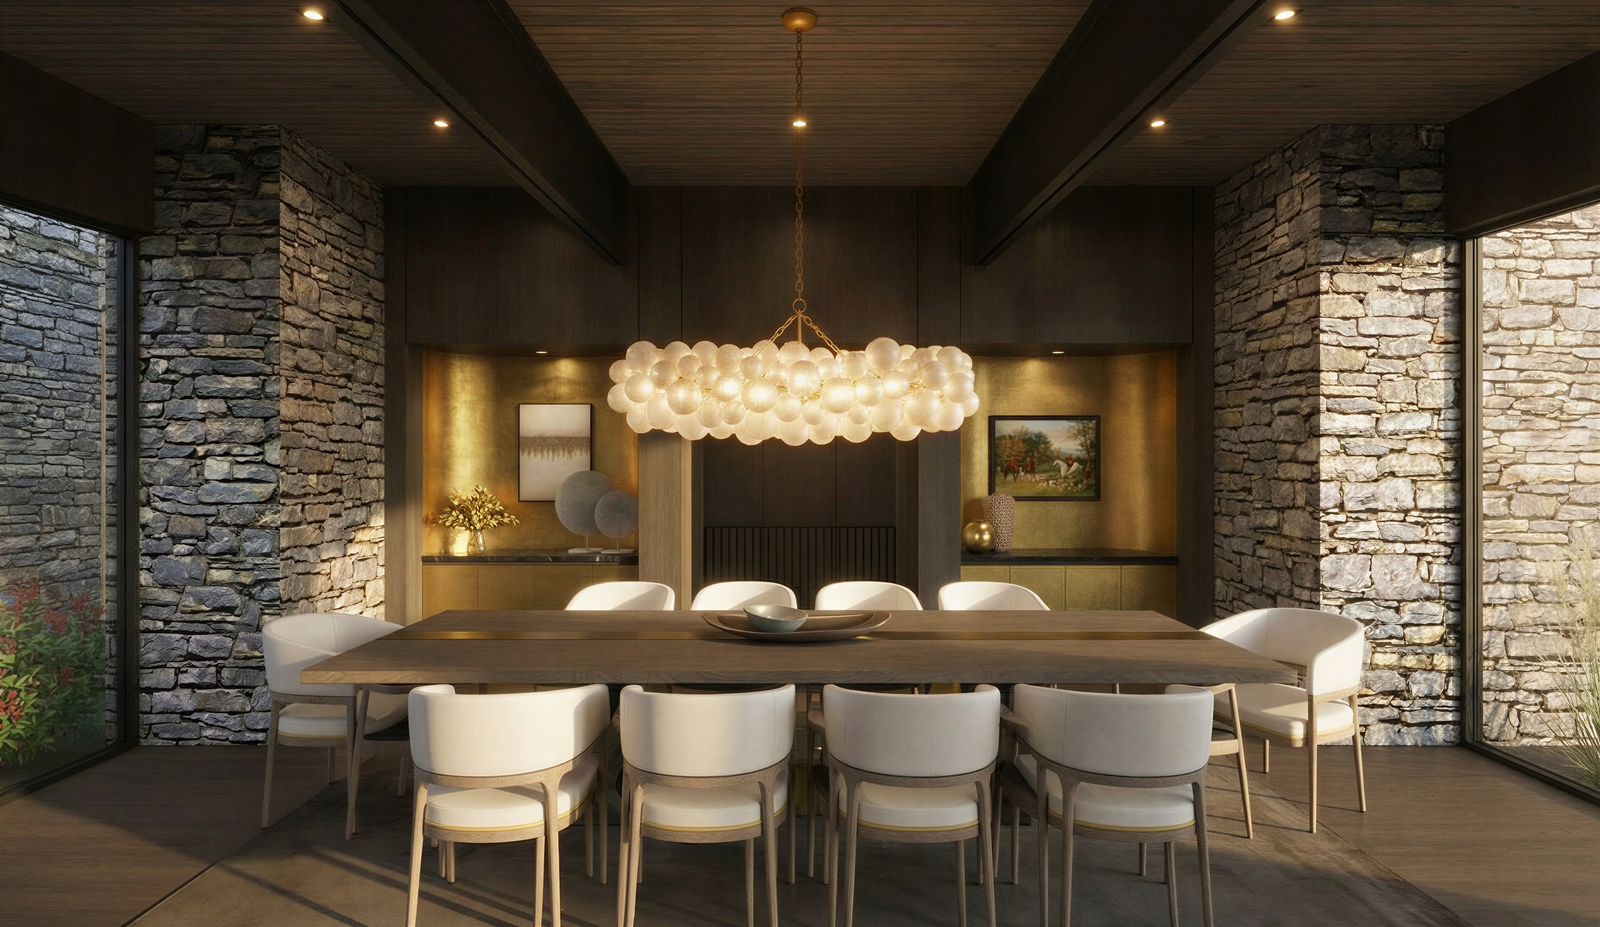
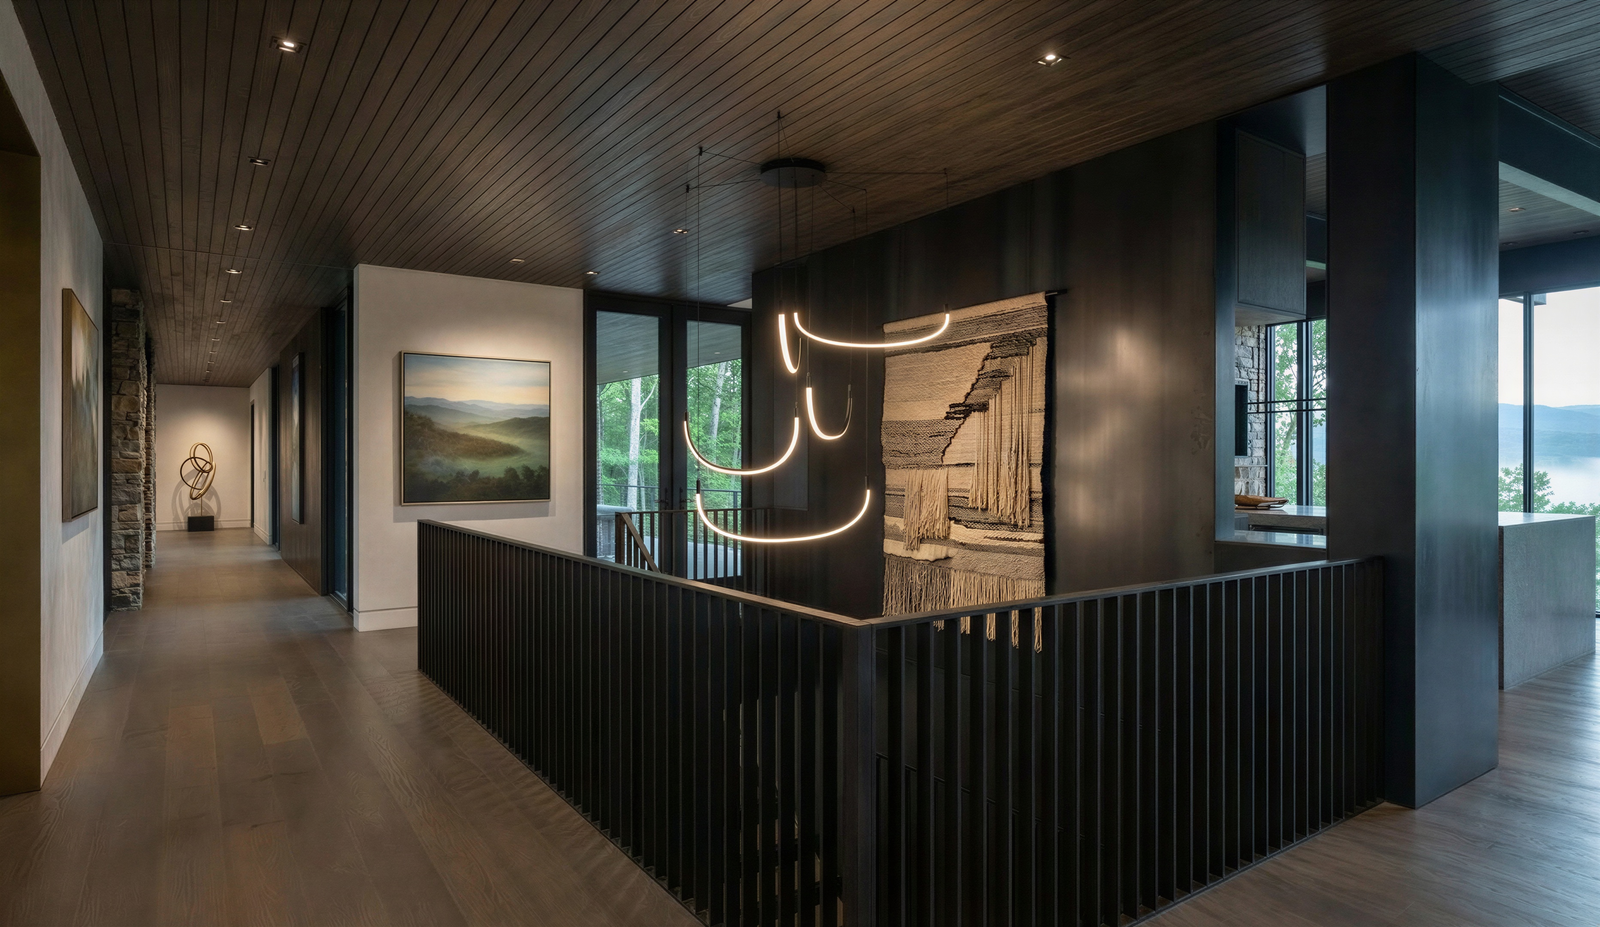
The Vantage is a design. Nothing has been built on Homesite 907 and no ground has been broken — the images here are renderings of the home as drawn, and it is available to build.