Life’s different stages present exciting opportunities for change. For interior designer Lori Nelson and her husband, Christopher, the transition to empty nesters was a chance to build a dream home perfectly suited for the next chapter of their lives.
More than a decade ago, the Nelsons built what they believed would be their forever home in The Ramble Biltmore Forest in Asheville, NC. Tucked within 1,000 acres of preserved woodlands in close proximity to the city’s vibrant downtown, the original house was a striking 6,000-square-foot residence inspired by mountain living and the architecture of New England, from where they had moved. It was entirely custom-built, with classic cedar shake siding, a gorgeous outdoor patio, kitchen, pool, and waterfall, and ample space for relaxing and entertaining. Their twins were teenagers then, and every room reflected the needs of a busy family.
Once the kids went off to college though, it was time for the Nelsons to rethink their living needs. “You realize that what you built was for the chapter of life you were in,” says Lori. “But we’re in a different chapter of life now.” They decided to downsize and opted to completely clear the slate.
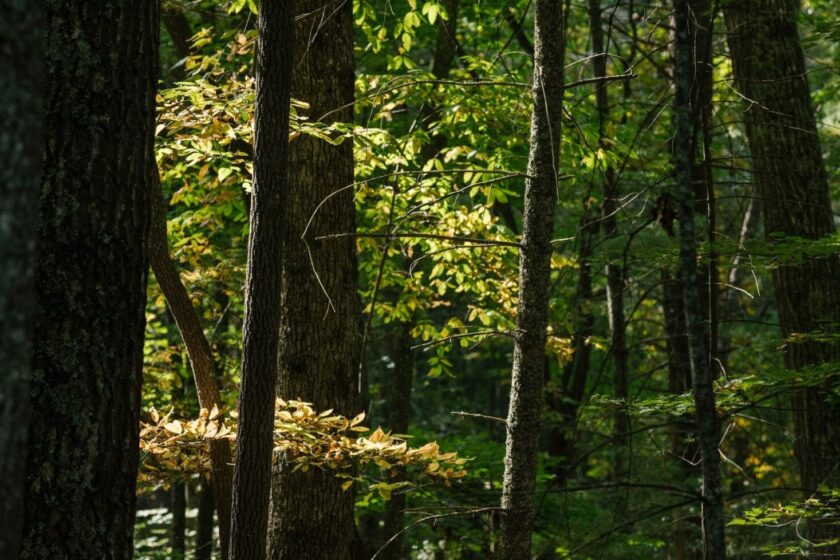

The Nelsons knew they wanted to stay in The Ramble, surrounded by nature. “When you drive into here, you feel like you’re far away from everything,” says Lori, “but you have the ease of access.” They also love their neighbors. So when a new area of the luxury gated community became available, the Nelsons were the first to buy. “We spent a lot of time looking at where we wanted the placement of the house and where neighbors would be in relation to us,” explains Lori. That balance of privacy, scenery, and community living is a desirable feature of The Ramble.
For the home, the Nelsons sought a smaller footprint and spaces that would require less upkeep. They wanted the master suite and main living areas on the first floor for ease of aging in place, and Lori wanted a fresh look that, inside and out, presented a more relaxed feel, a reflection of their new pace of life. They enlisted many of the same vendors they had used before, including architect Christopher Phelps and Brian Hutzler of Pebbledash Builders, and Lori handled the interior design.
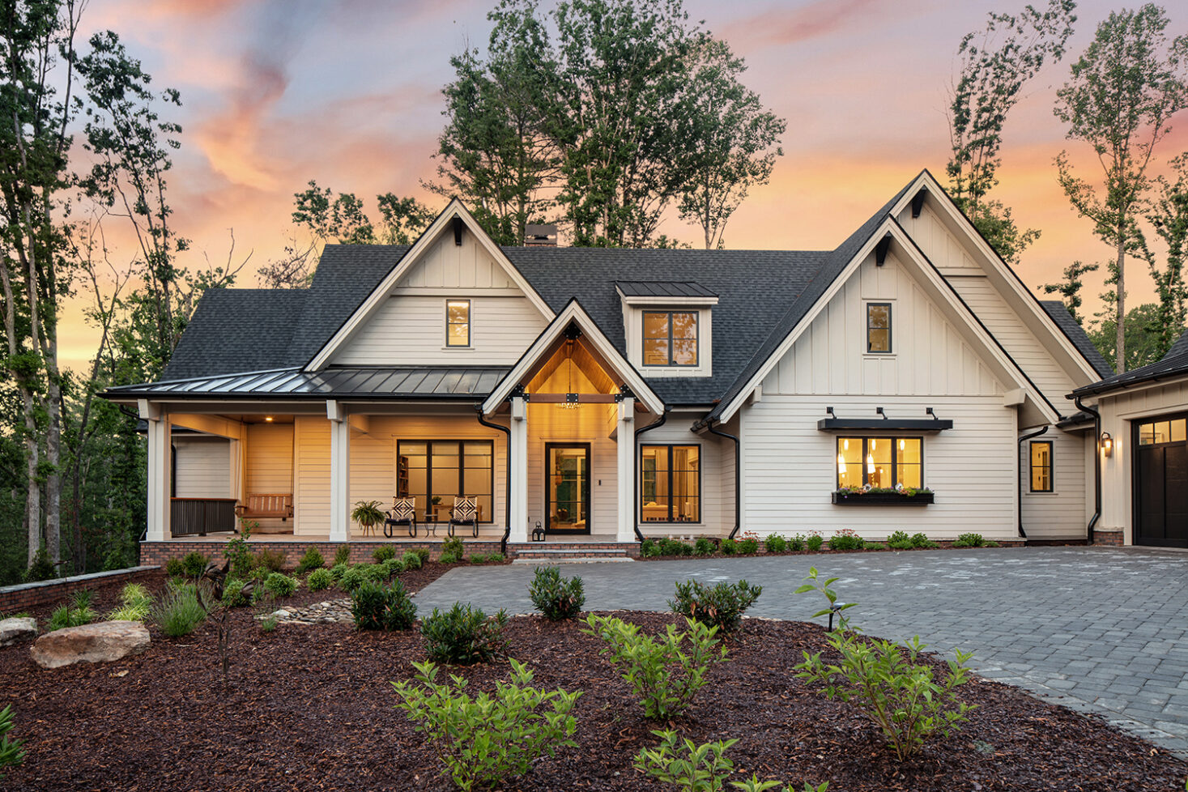
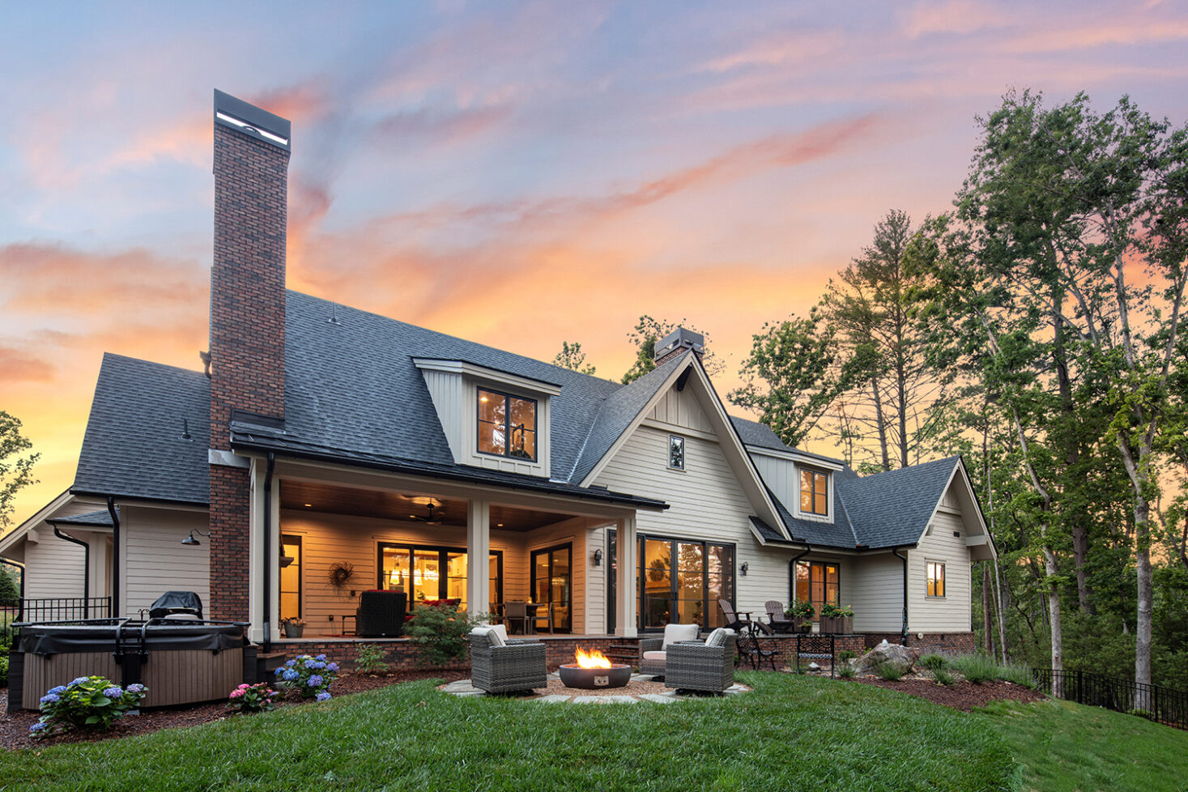
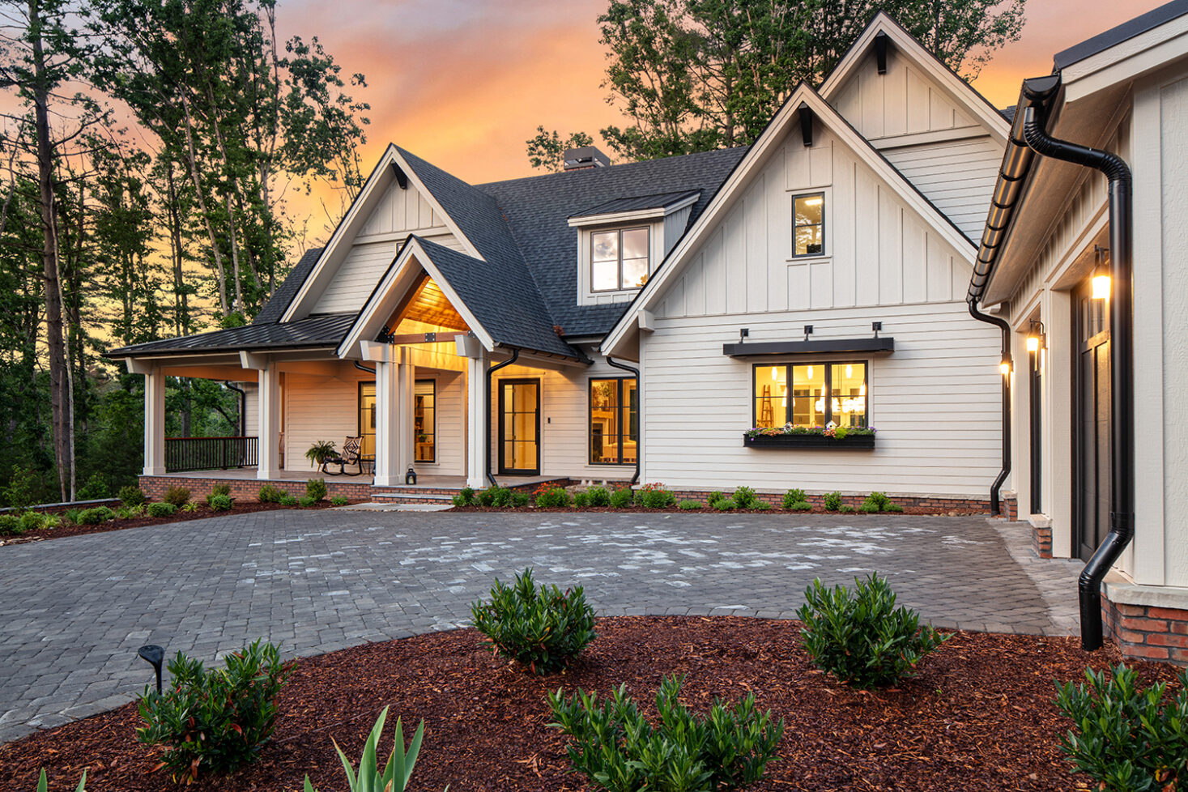
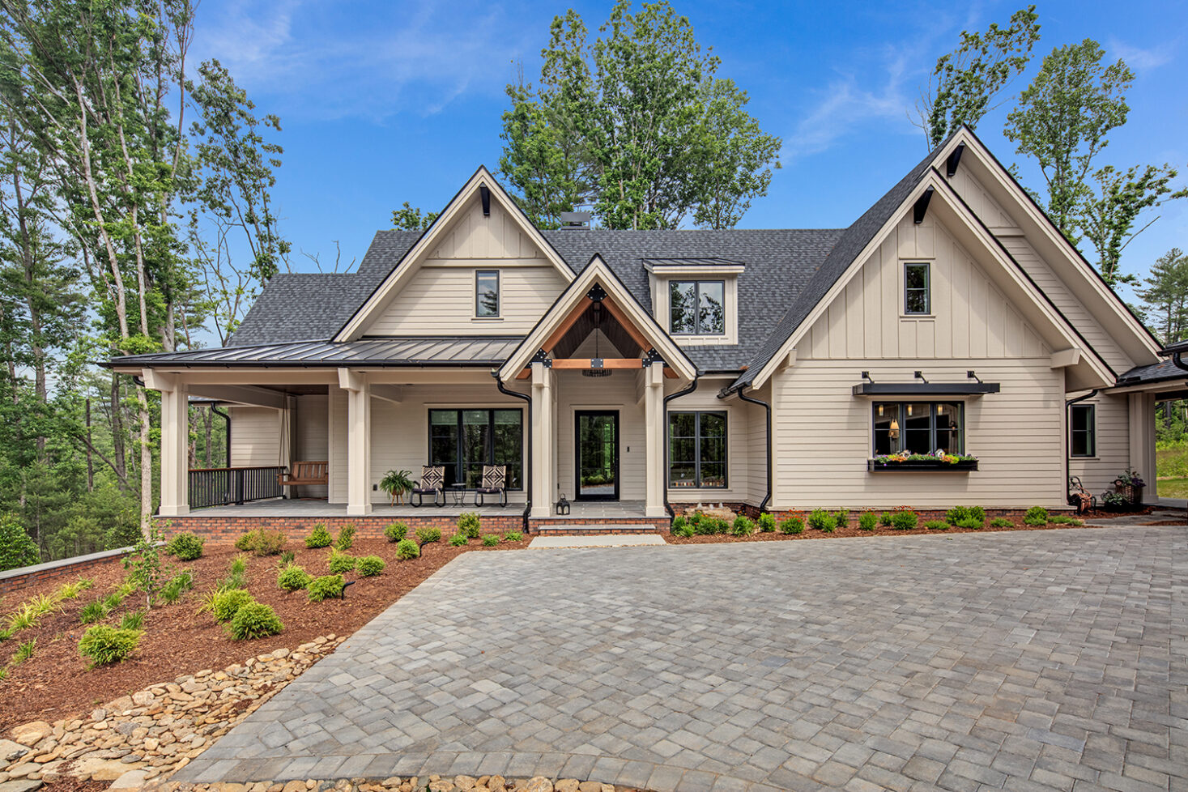
The outcome is a manageable 3,500-square-foot, 4-bedroom, 4.5-bath Modern Farmhouse that suits the couple’s current needs while allowing for future family gatherings, as their children age and create families of their own.
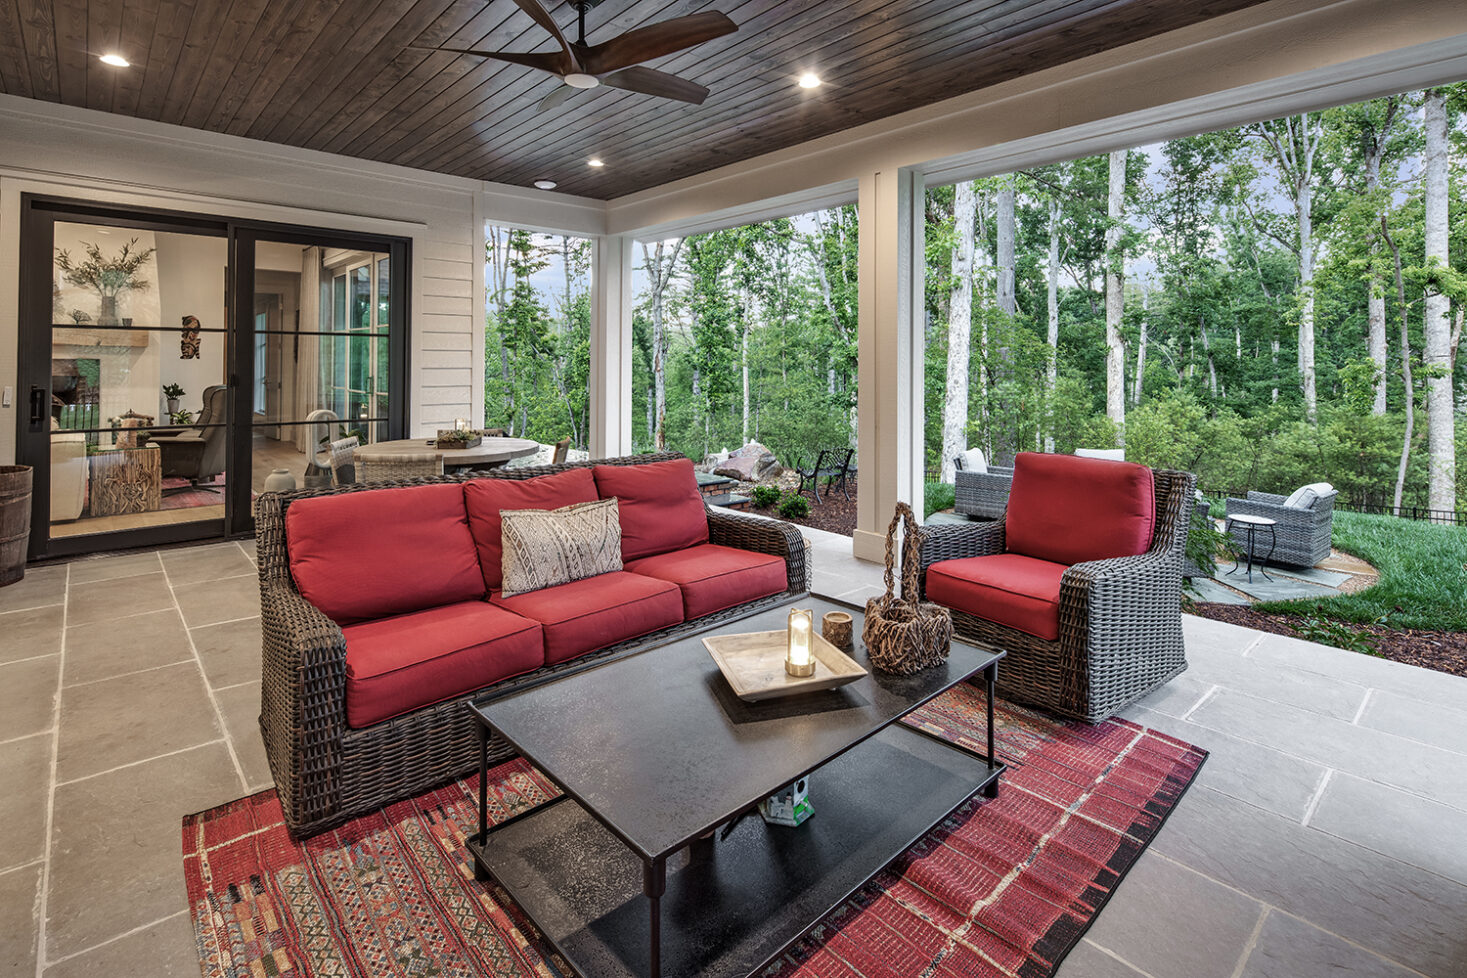
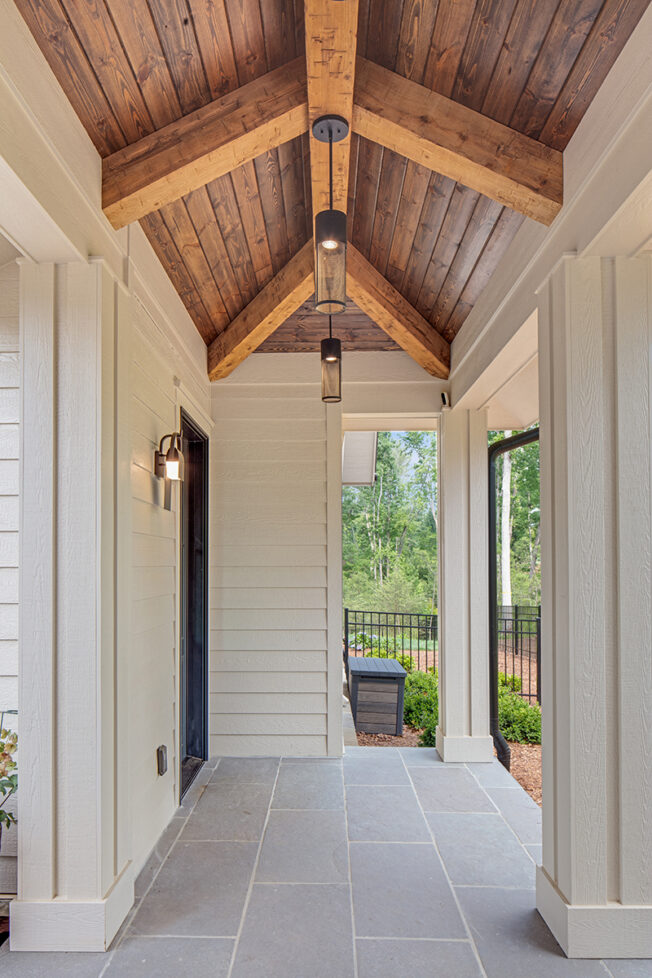
The white clapboard exterior features a foundation of heritage brick. But Lori bucked tradition by choosing a black mortar for the brick base to complement the dark roof and black metal trim. The outdoor living spaces were thoughtfully designed. Instead of a pool, the Nelsons’ back patio features a spacious covered living area, hot tub, another fabulous water feature, and a cozy fire pit. On the front porch, a pair of rockers are separate from the swing that’s tucked more privately around the corner, which she says is a nod to her grandmother’s house growing up. It’s a quiet spot she likes to enjoy with a glass of wine in hand.
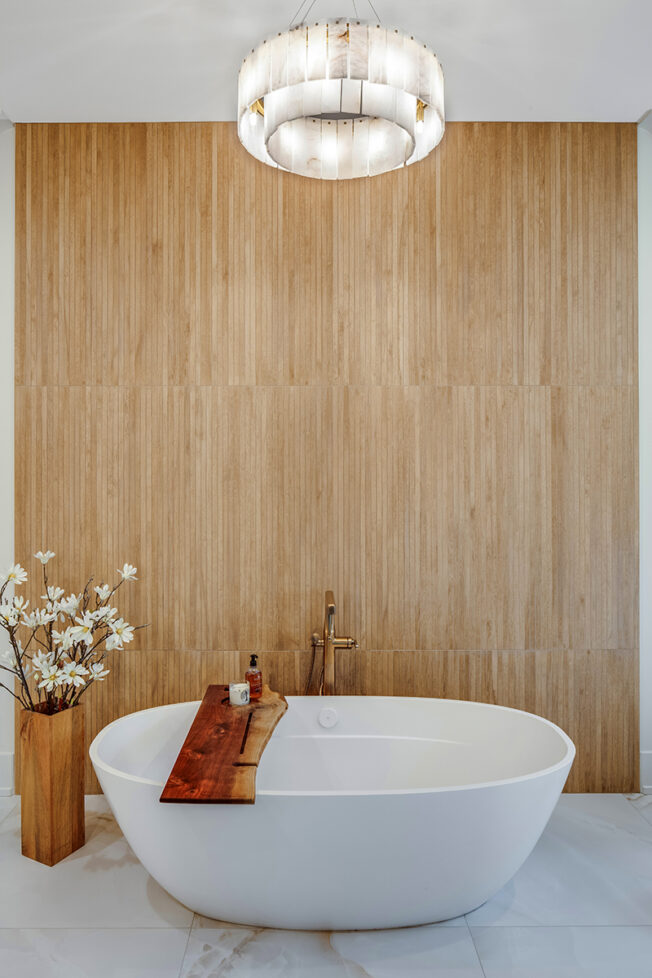
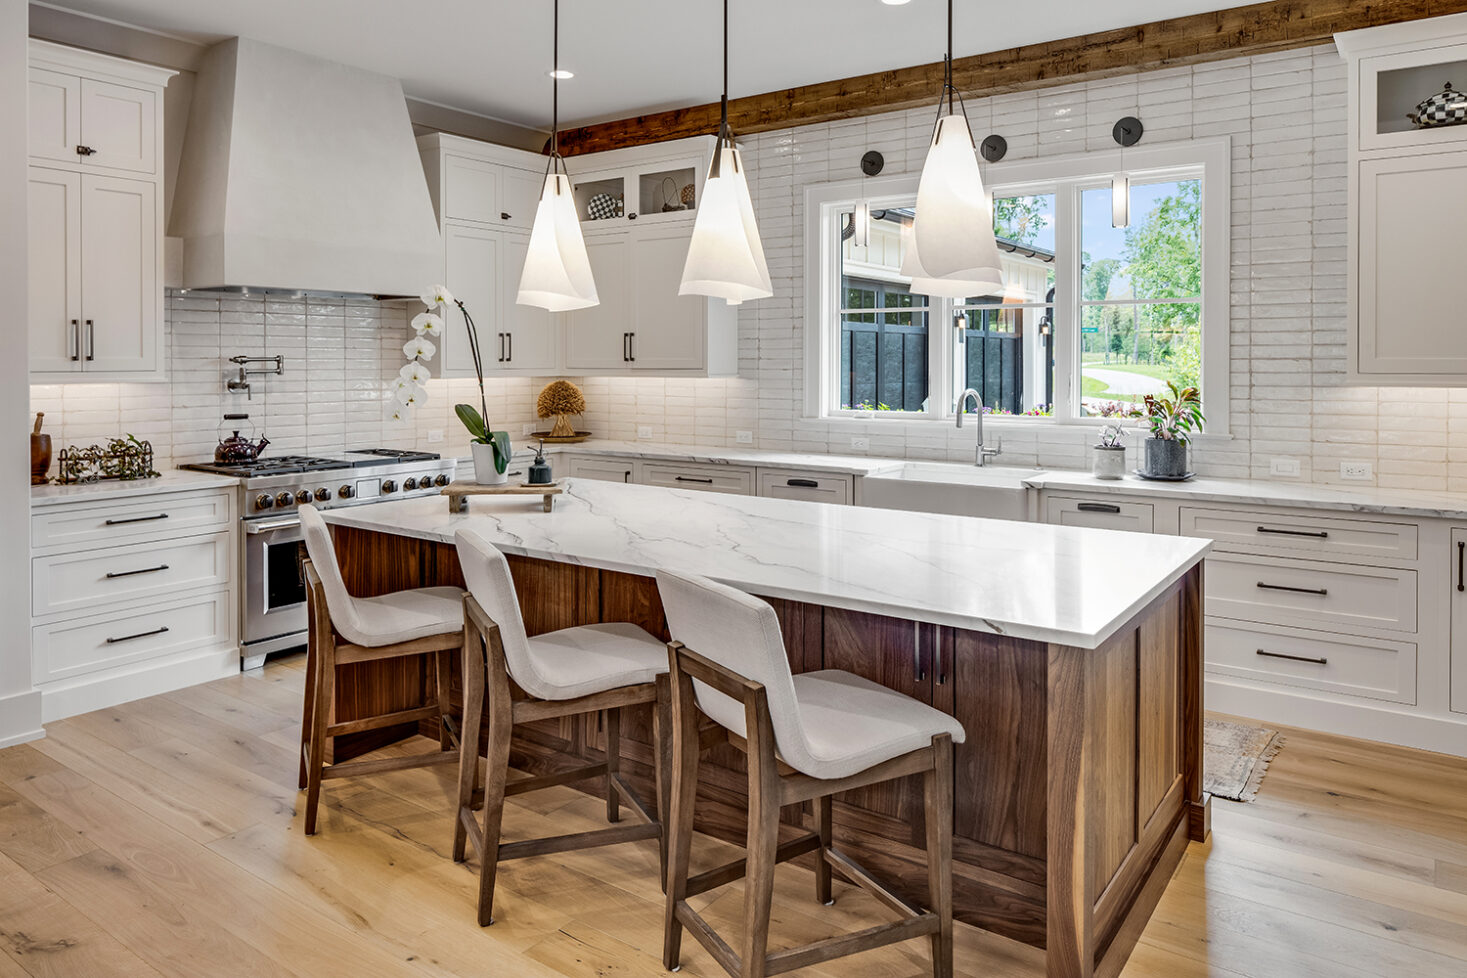
The interior space draws inspiration from their previous house but looks entirely different. It’s light, airy, and modern. The former house included a mudroom and scullery/laundry right off the kitchen. Lori kept that in the floor plan, but added a powder room nearby. She also loved the layout of their former master bathroom, so the new bath mimics that layout but plays up wood as opposed to stone. Instead of gray wall paint throughout, Lori leaned into warm whites. She even drew inspiration from their travels to Mexico and South America and incorporated plaster walls around the living room fireplace and in the kitchen. Plaster is something that’s coming back into style, she points out, but isn’t concerned about it being a trend. “Plaster goes back centuries,” she says, noting that she loves the warmth it brings to a space when intentionally placed.
As an interior designer, getting to design her new home was not only fun, but easy. Lori is all too familiar with construction deadlines and knows that in order to keep a project on schedule, it’s important for decisions to be made early. “I already had my paint chosen, my tile, my wood floor, everything was chosen before we even broke ground,” she says. She had even picked out and ordered most of the lighting fixtures and furnishings well in advance, a perk of having lots of vendor contacts.
For the Nelsons, building twice in The Ramble wasn’t about replacing one dream home with another. It was about creating a home that reflected how they wanted to live today while remaining in the community they had already come to love. It’s a reminder that the right home isn’t simply about square footage. It’s about finding a place that continues to fit as life evolves.
“We all go through chapters of life. You might build a fabulous home of your dreams and life happens and you realize I wish I’d done this or that, ” says Lori. “We’re grateful we had the opportunity to make those changes for our next chapter.”
Private Community: The Ramble Biltmore Forest
Architect: The Studio of Christopher Phelps
Construction: Pebbledash Builders
Interior Design: Stunning Selections